
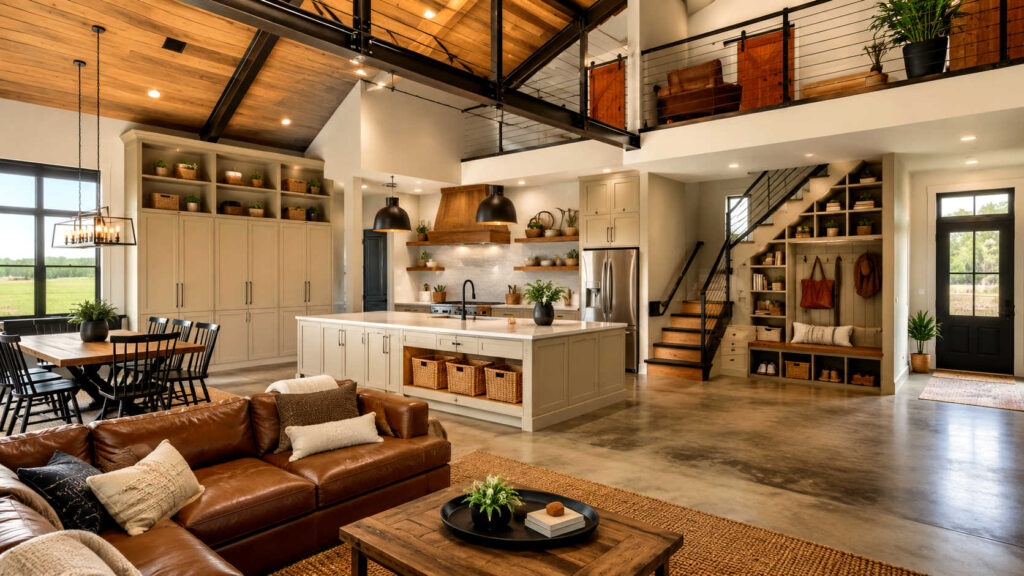
Barndominiums are known for their wide-open interiors, tall ceilings, flexible layouts, and relaxed country-inspired style. That openness is one of the biggest reasons so many homeowners love them. A barndominium can feel spacious, practical, and welcoming all at once. But that same open floor plan can also create a challenge: where does everything go? Without enough walls, closets, cabinets, and defined rooms, everyday items can quickly make even a beautiful space feel cluttered. Shoes pile up near the door. Kitchen tools crowd the counters. Hobby supplies drift into the living room. Seasonal decorations, tools, sports gear, pet supplies, and extra linens all need a place to land. The good news is that smart storage can solve those problems without sacrificing the open, airy feel that makes barndominium living so appealing.
The best barndominium storage ideas do more than hide clutter. They help the home function better. When storage is planned around the way a family actually lives, the open floor plan becomes easier to enjoy and easier to maintain. Built-ins can frame living areas without closing them off. Mudrooms can collect the mess before it reaches the main living space. Kitchen islands, pantries, lofts, closets, and multi-use furniture can all work together to create order while keeping the home comfortable and visually clean. Barndominiums in Texas understands that every square foot matters, especially in a home designed around flexibility. Whether you are building from scratch or improving an existing layout, the right storage features can make your barndominium feel more polished, more practical, and better suited for daily life.
- Built-In Cabinets Around Living Areas
- Mudroom Storage Near Everyday Entrances
- Oversized Kitchen Islands With Hidden Storage
- Walk-In Pantries With Zones
- Floor-To-Ceiling Cabinets
- Loft Storage Above Main Living Spaces
- Under-Stair Storage Solutions
- Built-In Benches With Lift-Up Seats
- Custom Closet Systems
- Sliding Barn Door Storage Areas
- Garage And Shop Wall Organization
- Utility Room Cabinets And Shelving
- Open Shelving With Baskets
- Hidden Storage In Furniture
- Drop Zones For Keys Bags And Mail
- Bedroom Storage Walls
- Bathroom Linen Towers
- Hobby And Craft Storage Stations
- Seasonal Storage In High Spaces
- Flexible Room Dividers With Storage
Built-In Cabinets Around Living Areas
Built-in cabinets are one of the best ways to add storage to a barndominium without disrupting an open floor plan. Instead of relying only on freestanding furniture, built-ins can be designed around fireplaces, entertainment centers, reading nooks, or transition walls. They create a finished look while giving homeowners a place for books, games, electronics, blankets, and décor. In a large open room, built-ins also help define the living area without adding full walls. That balance is important because it preserves the spacious feel while making the room more useful.
Mudroom Storage Near Everyday Entrances
A mudroom is especially valuable in a barndominium because many homeowners use side doors, garage entries, or shop-connected entrances more often than the front door. A well-designed mudroom can include hooks, cubbies, shoe storage, bench seating, cabinets, and space for coats, hats, backpacks, pet leashes, and work gear. This keeps messes from spreading into the kitchen or living room. For rural properties, ranch homes, and family-focused layouts, Barndominiums in Texas often sees mudroom planning as one of the most practical storage decisions a homeowner can make.
Oversized Kitchen Islands With Hidden Storage
A large kitchen island can do much more than provide extra counter space. In an open-concept barndominium, the island often becomes the center of the home, so it should work hard. Deep drawers, pull-out trash bins, appliance storage, cookbook shelves, and seating-side cabinets can all be built into the island. This helps keep the kitchen organized without adding visual clutter. Since the kitchen is usually visible from the living and dining areas, hidden island storage is a smart way to keep the entire open space looking clean.
Walk-In Pantries With Zones
A walk-in pantry can transform how a barndominium kitchen functions. Instead of crowding the main cabinets with bulk groceries, small appliances, canned goods, paper products, and serving pieces, a zoned pantry gives everything a dedicated place. One wall can hold everyday food items. Another can store appliances, baking supplies, or larger containers. Pull-out bins, labeled shelves, and countertop space inside the pantry can make meal prep easier. A well-planned pantry also supports the open floor plan by reducing the need for excessive upper cabinets in the kitchen.
Floor-To-Ceiling Cabinets
Barndominiums often have taller ceilings than traditional homes, which makes vertical storage a major advantage. Floor-to-ceiling cabinets use that height wisely. They can work in kitchens, laundry rooms, bathrooms, offices, hallways, and living areas. Lower sections can hold everyday items, while upper cabinets can store less frequently used belongings. This type of storage keeps items enclosed and creates a clean architectural look. In open spaces, tall cabinets can also add structure and visual balance without closing off the layout.
Loft Storage Above Main Living Spaces
A loft can add valuable storage or bonus space without expanding the home’s footprint. In a barndominium with high ceilings, a loft may work above a hallway, bedroom area, office, garage connection, or portion of the living room. Some homeowners use lofts for seasonal décor, luggage, keepsakes, books, games, or hobby supplies. Others turn them into flexible spaces with built-in storage along the walls. The key is to make access safe and practical, especially if the loft will be used regularly.
Under-Stair Storage Solutions
If a barndominium has a loft, second story, or raised area, the space under the stairs should not go to waste. Under-stair storage can include drawers, cabinets, shelves, a small closet, a pet station, or even a compact home office nook. This is a great place to store shoes, cleaning supplies, coats, toys, or household extras. Because the area is often tucked away, it adds function without interrupting the openness of the main living space.
Built-In Benches With Lift-Up Seats
Built-in benches are useful in entryways, dining nooks, bedrooms, mudrooms, and covered porch transitions. When designed with lift-up seats or lower drawers, they provide hidden storage for shoes, blankets, games, outdoor cushions, or seasonal items. In an open floor plan, benches can also create subtle boundaries. For example, a bench along the back of a dining area can help define that space while still keeping the room connected to the kitchen and living area.
Custom Closet Systems
Closets should not be an afterthought in a barndominium. Because open layouts often reduce the number of interior walls, storage must be planned intentionally. Custom closet systems can include double hanging rods, drawers, shelves, shoe racks, jewelry trays, hampers, and upper storage. This makes bedrooms more efficient and reduces the need for extra dressers or cabinets. A well-designed primary closet can also support laundry flow, especially when placed near the utility room or connected to the bathroom.
Sliding Barn Door Storage Areas
Sliding barn doors fit naturally with barndominium style, but they can also serve a practical purpose. They work well for pantries, closets, laundry rooms, mechanical rooms, office storage, and utility areas. Since they slide instead of swinging into the room, they save floor space and keep traffic paths open. Behind the door, homeowners can create shelves, cabinets, hanging storage, or cleaning supply zones. Barndominiums in Texas can help homeowners think through where sliding storage areas may improve both style and function.
Garage And Shop Wall Organization
Many barndominiums include attached garages, workshops, equipment bays, or large utility spaces. These areas can become cluttered quickly without a system. Wall-mounted storage keeps tools, hoses, ladders, sports gear, lawn equipment, and work supplies off the floor. Pegboards, slatwall panels, cabinets, overhead racks, and heavy-duty shelves can make the garage or shop much easier to use. This matters because storage outside the main living area can reduce clutter inside the home.
Utility Room Cabinets And Shelving
A utility room can handle far more than laundry. With the right cabinets and shelving, it can store cleaning products, pet supplies, paper goods, spare towels, tools, batteries, light bulbs, and household maintenance items. A folding counter, hanging rod, deep sink, and tall broom cabinet can make the room even more functional. In barndominiums, where practical living is often a priority, the utility room can become one of the hardest-working spaces in the home.
Open Shelving With Baskets
Open shelving can work well in a barndominium, but it needs structure to avoid looking messy. Baskets, bins, and matching containers help open shelves feel intentional instead of cluttered. This approach works in pantries, bathrooms, laundry rooms, kids’ areas, offices, and living rooms. The shelves keep items visible and easy to reach, while the baskets soften the look and conceal smaller belongings. In an open floor plan, this combination keeps storage accessible without overwhelming the room visually.
Hidden Storage In Furniture
Furniture with hidden storage is ideal for open spaces because it adds function without requiring major construction. Storage ottomans, coffee tables with drawers, beds with built-in compartments, console tables with cabinets, and lift-top benches can all help manage everyday clutter. These pieces are especially helpful in living rooms where remotes, blankets, toys, books, chargers, and games tend to collect. The goal is to choose furniture that supports the way the household actually uses the space.
Drop Zones For Keys Bags And Mail
A drop zone is a small but powerful storage feature. It gives keys, wallets, mail, sunglasses, bags, and daily essentials a place to land. Without a drop zone, those items often spread across kitchen counters and dining tables. A good drop zone can include a small counter, drawers, wall hooks, charging outlets, mail slots, and a message board. It works best near the entrance the family uses most often. In a barndominium, that may be the garage entry, mudroom, or side porch door.
Bedroom Storage Walls
A bedroom storage wall can replace several pieces of furniture while creating a custom look. Built-in wardrobes, shelves, drawers, and window seats can turn one wall into a complete organization system. This is especially useful in secondary bedrooms, guest rooms, or smaller bedrooms where floor space matters. In open-concept homes, keeping bedrooms organized helps the whole home feel calmer because personal items stay in private spaces rather than drifting into shared living areas.
Bathroom Linen Towers
Bathroom storage deserves careful planning, especially in homes with multiple residents or frequent guests. Linen towers can hold towels, toiletries, cleaning supplies, extra toilet paper, and personal care items. They can be built between vanities, beside a shower, over a toilet area, or into an unused corner. Tall, narrow towers are especially helpful because they use vertical space without taking up much floor area. This keeps counters clear and makes bathrooms feel more finished.
Hobby And Craft Storage Stations
Barndominiums often appeal to homeowners who want room for hobbies, projects, and hands-on work. Whether the activity is sewing, hunting, crafting, painting, gardening, music, fitness, or home repair, supplies need a designated place. A hobby station can include cabinets, drawers, pegboards, work surfaces, and labeled containers. By creating a dedicated zone, homeowners can enjoy their hobbies without letting supplies take over the dining table, kitchen island, or living room.
Seasonal Storage In High Spaces
Seasonal items can take up a lot of room, but they do not need to occupy prime storage areas. Holiday decorations, camping gear, extra bedding, outdoor décor, and rarely used items can often be stored in higher cabinets, garage racks, loft areas, or attic-style spaces. Barndominiums often provide excellent opportunities for high storage because of their taller structures. The key is to keep these items organized in labeled bins so they remain easy to find when needed.
Flexible Room Dividers With Storage
Open floor plans benefit from subtle definition. Storage dividers can separate areas without building permanent walls. A bookcase can divide a living room from an office corner. A cabinet wall can create a dining area boundary. A low console can separate an entry from the main room. These dividers add storage while keeping light and movement flowing through the home. Barndominiums in Texas often encourages homeowners to think of storage as part of the layout, not just something added after the home is complete.
FAQs
1. What is the best storage idea for an open-concept barndominium?
The best storage idea is usually a combination of built-ins, mudroom storage, pantry organization, and hidden furniture storage. Open-concept homes need storage that blends into the layout instead of interrupting it. Built-ins and custom cabinets are especially helpful because they create order while preserving the spacious feel.
2. How can I add storage without making my barndominium feel smaller?
Use vertical storage, built-ins, hidden compartments, and furniture with storage. These features keep belongings organized without crowding the floor. You can also use storage dividers that define spaces while keeping the home visually open.
3. Are built-ins worth it in a barndominium?
Yes, built-ins are often worth the investment because they make open rooms more functional and polished. They can frame living areas, reduce clutter, and create long-term storage that feels like part of the home’s design. Built-ins also help avoid the mismatched look that can happen when too many freestanding pieces are added later.
4. Where should a mudroom be located in a barndominium?
A mudroom should be located near the entrance your household uses most often. In many barndominiums, that is the garage entry, shop entry, side door, or back porch. This location allows the mudroom to collect shoes, coats, bags, and outdoor gear before those items reach the main living area.
5. How much pantry space does a barndominium need?
The right pantry size depends on the household, but many barndominium owners benefit from a larger walk-in pantry. Since barndominiums often have open kitchens, a pantry helps reduce visible clutter. It also creates room for bulk storage, small appliances, dry goods, and serving items.
6. Can loft space be used for storage?
Yes, loft space can be excellent for storage when it is designed safely. It works well for seasonal items, keepsakes, luggage, books, and items that do not need daily access. However, stairs or access points should be practical, especially if the loft will be used often.
7. How do I keep an open floor plan from looking cluttered?
The best approach is to give every common item a specific home. Use drop zones, baskets, cabinets, drawers, and hidden storage to manage daily clutter. In open floor plans, visible surfaces matter, so keeping counters, tables, and floors clear makes the entire space feel more organized.
8. What storage should be included in a barndominium kitchen?
A barndominium kitchen should include deep drawers, island storage, a walk-in pantry, tray dividers, appliance storage, and organized cabinet zones. Since the kitchen is often visible from the living and dining areas, enclosed storage helps maintain a clean look.
9. How can garage or shop storage help the main living area?
Garage and shop storage can keep tools, outdoor equipment, sports gear, and bulky items out of the main house. Wall systems, overhead racks, and cabinets make those areas more efficient. When the garage or shop has a strong organization system, the living areas stay cleaner and less crowded.
10. Should storage be planned before building a barndominium?
Yes, storage should be planned as early as possible. It is easier to include closets, built-ins, pantry space, mudrooms, utility cabinets, and loft storage during the design phase than to add them later. Early planning also helps ensure that storage supports the flow of the open floor plan.
11. What are good storage ideas for small barndominiums?
Small barndominiums benefit from vertical cabinets, under-bed storage, wall-mounted shelves, built-in benches, sliding doors, and multi-purpose furniture. Every feature should serve more than one purpose when possible. This keeps the home efficient without making it feel cramped.
12. Can storage features improve resale appeal?
Yes, thoughtful storage can improve resale appeal because buyers notice homes that feel organized and functional. A beautiful open floor plan is even more attractive when it includes practical places for everyday belongings. Features like walk-in pantries, mudrooms, built-ins, and organized closets can make a barndominium feel more complete.
Smart Storage Makes Open Living Work
A barndominium’s open floor plan is one of its greatest strengths, but it works best when storage is planned with purpose. Built-in cabinets, mudrooms, pantry zones, loft storage, under-stair solutions, utility room shelving, and furniture with hidden compartments can all help keep the home organized. These ideas allow homeowners to enjoy spacious living without letting clutter take over the design.
The most effective storage features support daily routines. They create places for shoes, coats, tools, groceries, linens, mail, hobby supplies, and seasonal items. They also help define spaces in an open layout without closing the home off. With the right plan, a barndominium can feel open, comfortable, and practical at the same time.
Build A Barndominium That Has Room For Real Life
A beautiful barndominium should do more than look impressive. It should support the way you live every day. Barndominiums in Texas can help you think through the storage details that make a home more functional, from mudrooms and pantries to built-ins, utility rooms, garages, and flexible living spaces. If you are ready to plan a barndominium that feels open, organized, and designed around real life, contact Barndominiums in Texas today. Call 833-886-6355, send an email, or fill out the contact form to start a conversation about your future home.