
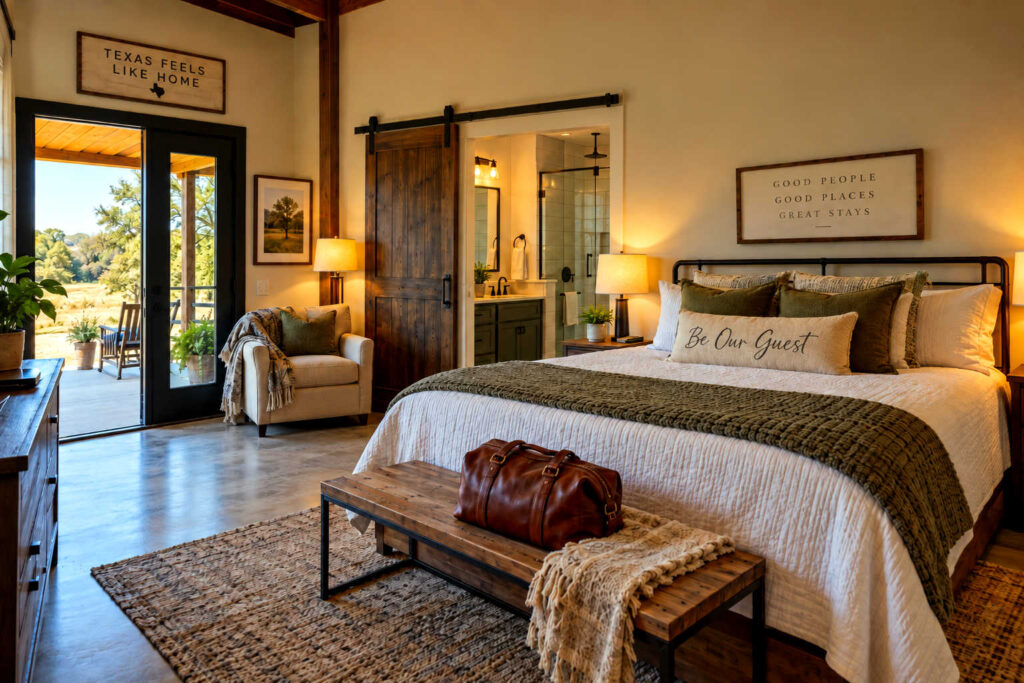
One of the biggest advantages of building a barndominium is the freedom to design spaces around the way you actually live. For many homeowners, that includes creating a guest suite that feels more intentional than a spare bedroom with an extra bed. A well-designed guest suite can give visiting family and friends privacy, comfort, storage, and room to settle in without disrupting the rest of the household. It can also make longer stays more enjoyable for everyone involved. Because barndominiums often feature flexible floor plans, generous square footage, and fewer traditional layout restrictions, they offer excellent opportunities to create guest accommodations that feel almost like a private retreat. Whether you expect occasional weekend guests, adult children returning home, aging parents, or extended family staying for longer periods, thoughtful planning can turn your guest suite into one of the most useful and adaptable spaces in the home.
Designing that kind of space takes more than choosing a comfortable mattress and attractive bedding. The location of the suite, bathroom access, sound control, lighting, storage, accessibility, HVAC design, electrical planning, and connection to the rest of the home all affect how comfortable the space feels. A guest suite should provide enough separation for privacy without making visitors feel isolated. It should also work well when nobody is staying there. With careful planning, homeowners can create a room that serves guests today and adapts to changing needs in the future. At Barndominiums in Texas, we encourage homeowners to think about guest accommodations early in the design process so important decisions involving plumbing, electrical systems, windows, insulation, and circulation can be incorporated efficiently from the beginning.
Start With the Purpose of the Guest Suite
Before deciding where the guest suite should go, think about who is most likely to use it.
A room intended for friends visiting a few weekends each year may require a very different layout than a suite designed for parents who may stay for several weeks at a time. Adult children, grandchildren, visiting couples, and older relatives can all have different needs.
Consider how long guests are likely to stay, whether they need their own bathroom, how much storage they may use, and whether they would benefit from a private entrance or sitting area.
Thinking through these questions early helps prevent homeowners from spending money on features that may never be used while overlooking conveniences that could make a significant difference.
It also helps determine how independent the guest suite should be from the rest of the home.
Choose the Right Location in the Floor Plan
Location plays a major role in how private and comfortable a guest suite feels.
Whenever possible, avoid placing the guest bedroom directly beside the primary bedroom. Even close family members usually appreciate some separation during overnight stays.
A guest suite located near the opposite end of the home can provide greater privacy while still allowing convenient access to common areas.
Pay attention to what sits on the other side of the guest-room walls as well. Bedrooms positioned beside kitchens, laundry rooms, workshops, entertainment areas, or mechanical spaces may experience more noise than expected.
In a barndominium with an attached shop, this consideration can be especially important.
The goal is not to hide guests away. Instead, aim for a location that offers privacy while keeping the kitchen, living areas, outdoor spaces, and main entrance reasonably accessible.
Create a Sense of Privacy
Privacy is one of the biggest differences between a basic spare bedroom and a thoughtfully designed guest suite.
Even small layout decisions can improve it.
A short hallway separating the suite from the main living area can create a psychological and acoustic buffer. A bedroom door that does not directly face the kitchen or living room can also help guests feel less exposed.
Windows should provide natural light without placing visitors in direct view of busy outdoor areas.
Homeowners may also want to consider how guests move between the bedroom and bathroom. Requiring them to cross an open living room in the middle of the night is rarely ideal.
At Barndominiums in Texas, we recommend looking at privacy from both the guest’s perspective and the homeowner’s perspective. A successful layout should allow everyone to continue their normal routines comfortably.
Consider a Private or Conveniently Located Bathroom
A private bathroom can dramatically improve the comfort of a guest suite.
An ensuite bathroom gives visitors more independence and reduces competition for shared bathrooms, particularly during longer stays.
However, an ensuite is not always necessary.
A nearby bathroom can work very well if it is positioned just outside the guest room and is not heavily used by the rest of the household.
Whichever approach you choose, think beyond the basic fixtures.
Guests will appreciate adequate counter space, towel hooks, storage for toiletries, bright lighting, good ventilation, and a shower that is easy to enter and exit.
If older family members may use the room, a walk-in shower with minimal thresholds can be particularly valuable.
Adding blocking inside the walls for future grab bars is also inexpensive during construction and much more difficult to add later.
Plan for Comfortable Bedroom Dimensions
A guest bedroom should have enough room for people to move comfortably once furniture is installed.
Homeowners sometimes look at an empty floor plan and underestimate how much space a bed, nightstands, dresser, luggage, and door swings will require.
A queen bed works well for many guest rooms, but frequent couples may appreciate a king bed if space permits.
Leave adequate walking clearance on both sides of the bed whenever possible.
Nightstands or small bedside surfaces should also be accessible from each side.
Think about where guests will place their luggage. A bench, luggage rack, or open area near a closet can prevent suitcases from taking over the floor.
If the room will serve longer-term visitors, enough space for a dresser or small desk can make the suite considerably more functional.
Include Practical Storage
Guest storage does not need to be elaborate, but it should be intentional.
A closet with hanging space and open shelving is usually sufficient for short visits.
For longer stays, drawers or built-in cabinetry may be worthwhile.
Hooks near the entry can provide convenient places for coats, hats, purses, and bags.
A storage bench can serve multiple purposes by providing seating, luggage space, and hidden storage.
Avoid filling the guest closet completely with household items. Even a beautifully designed room can feel temporary if guests have nowhere to unpack.
Barndominiums in Texas often offer opportunities for built-in storage because of their flexible interior layouts. Taking advantage of unused wall space can make a guest suite more useful without making it feel crowded.
Think About Sound Control
Sound deserves special attention in barndominiums.
Open floor plans, high ceilings, hard flooring, metal construction components, and large connected spaces can sometimes allow noise to travel more easily than homeowners expect.
That can become noticeable when guests are trying to sleep while the rest of the household is still active.
Interior-wall insulation can help reduce sound transmission between the guest suite and neighboring rooms.
Solid-core doors can also provide better sound control than lightweight hollow-core doors.
Rugs, curtains, upholstered furniture, and other softer materials help absorb sound within the room.
Strategic placement is equally important. Whenever possible, avoid locating the guest bed against a wall shared with a television, laundry equipment, plumbing stack, or workshop.
Good sound control benefits the entire household, not just visitors.
Provide Independent Climate Comfort
Temperature preferences vary from person to person, and Texas weather makes climate control particularly important.
A guest room that is comfortable for one person may feel too warm or too cold for another.
HVAC zoning can give guests and homeowners more flexibility.
In some designs, a ductless mini-split may provide independent temperature control for the suite. In others, careful placement of supply and return vents can help maintain consistent comfort.
Ceiling fans are another practical addition, especially during warmer months.
Window orientation also affects room temperature. West-facing windows can introduce substantial afternoon heat, while shaded or properly treated windows may remain more comfortable.
Barndominiums in Texas encourages homeowners to discuss HVAC needs during the floor-planning stage rather than treating heating and cooling as an afterthought.
Use Natural and Artificial Lighting Wisely
Good lighting can make even a modest guest suite feel significantly more comfortable.
Windows provide natural light and help the room feel more open, but window treatments should give guests control over privacy and brightness.
Blackout curtains or shades can be valuable for visitors who prefer darker sleeping conditions.
Artificial lighting should include more than a single overhead fixture.
Bedside lamps or wall-mounted reading lights allow one person to stay awake without lighting the entire room.
A ceiling fixture or fan light can provide general illumination, while task lighting near a desk or sitting area improves functionality.
Bathroom lighting deserves equal attention. Bright, even lighting around the mirror makes grooming easier and creates a more polished experience.
Make Electrical and Technology Access Convenient
Few things make a room feel outdated faster than inconvenient electrical outlets.
Place outlets near both sides of the bed so guests can charge phones, watches, tablets, and other devices without moving furniture.
USB and USB-C charging ports can add convenience, although standard outlets should still be included for flexibility.
If a television will be installed, plan the electrical and data connections before drywall goes up.
Wi-Fi coverage should also extend reliably into the guest suite.
Large metal buildings can sometimes create connectivity challenges depending on router placement and construction materials, so network planning should be part of the overall design.
Light switches should be easy to locate when entering the room, and bedside control of at least some lighting can be a thoughtful addition.
Consider Accessibility From the Beginning
Accessibility is worth considering even if you do not currently expect visitors with mobility limitations.
Many homeowners eventually host aging parents, grandparents, or other relatives who may appreciate easier access.
A first-floor guest suite eliminates the need for stairs.
Wider doorways provide additional maneuvering room and can accommodate wheelchairs or walkers if necessary.
Lever-style door handles can be easier to operate than traditional knobs.
Bathrooms can incorporate walk-in showers, wider clearances, handheld showerheads, and blocking for future grab bars.
Minimal thresholds between rooms can also reduce tripping hazards.
These features do not have to make the space look institutional. When incorporated early, accessible design can blend seamlessly into the rest of the home while increasing long-term flexibility.
Create Separation Without Isolation
Privacy should not come at the expense of connection.
Guests usually want a place to retreat, but they also want easy access to the people they came to visit.
The ideal guest suite sits far enough away from the busiest parts of the home to provide quiet while remaining connected to the primary circulation path.
Avoid making visitors walk through a workshop, utility room, or private family area just to reach the kitchen.
Likewise, a guest suite at the far end of a large structure may feel disconnected if the route back to the living room is too long or confusing.
A thoughtful barndominium floor plan can create distinct zones while maintaining an intuitive flow throughout the home.
Add a Small Sitting Area When Space Allows
If square footage permits, a small sitting area can make the guest suite noticeably more comfortable.
This does not require a full living room.
A comfortable chair and side table may be enough to give guests somewhere to read, drink coffee, or relax without sitting on the bed.
A small desk can serve travelers who need to work remotely.
For longer-term visitors, a loveseat or compact lounge area can give the room a more residential feel.
These additions are particularly useful in multigenerational households where guests may want occasional privacy during the day.
At Barndominiums in Texas, we often view these flexible spaces as opportunities to improve both present comfort and future functionality.
Consider a Guest Suite With an Exterior Entrance
A separate exterior entrance can make sense for some households.
It can provide greater independence for extended family members, adult children, frequent visitors, or guests who maintain different schedules from the homeowners.
Exterior access can also allow guests to come and go without passing through the main living area.
However, it should be planned carefully.
The entrance should feel like a natural part of the home’s design rather than an afterthought.
Exterior lighting, security, weather protection, walkway placement, and parking access should all be considered.
Homeowners should also think about whether the level of independence created by a separate entrance aligns with how they expect the suite to be used.
Think About a Small Beverage or Hospitality Station
A compact hospitality station can be a useful feature for frequent or long-term guests.
This could be as simple as a small countertop with a coffee maker and mini refrigerator.
More elaborate suites may include cabinetry, a sink, or additional food-storage space.
These features allow guests to make coffee, store drinks, or prepare a small snack without entering the main kitchen early in the morning or late at night.
The key is to match the feature to actual needs.
A full kitchenette may be unnecessary for occasional weekend guests, while it could be extremely useful for aging parents or adult children living in the home for an extended period.
Connect the Suite to Outdoor Living Areas
Outdoor access can make a guest suite feel larger without increasing conditioned square footage.
A door leading to a covered porch, patio, or courtyard gives visitors another place to relax and enjoy the property.
This can work especially well in rural barndominium settings where outdoor views are part of the home’s appeal.
Even without direct exterior access, locating the suite near a shared porch or outdoor living area can improve the guest experience.
Consider privacy when designing these spaces. A window or patio door facing the main outdoor entertainment area may introduce unwanted noise or activity.
Strategic landscaping, porch walls, or orientation can help create balance.
Choose Durable, Easy-to-Maintain Finishes
Guest rooms may not receive daily use, but their finishes still need to be practical.
Durable flooring makes cleaning easier after visits.
Washable wall finishes and easy-care fabrics can reduce maintenance.
Bathroom surfaces should resist moisture and clean easily.
Neutral materials often work well because they create a welcoming environment without requiring frequent style updates.
That does not mean the room needs to be bland.
Wood accents, textured fabrics, artwork, warm lighting, and coordinated finishes can give the suite personality while keeping the overall design timeless.
Design the Room to Feel Welcoming, Not Temporary
A guest suite should feel like part of the home.
Avoid treating it as a storage room that happens to contain a bed.
Comfortable bedding, quality pillows, bedside lighting, mirrors, artwork, and a few carefully chosen accessories can make a major difference.
A full-length mirror is particularly useful for guests getting ready for events.
An extra blanket, accessible towels, and a small wastebasket are simple details that visitors appreciate.
Furniture should also fit the scale of the room. Oversized pieces can make a modest bedroom difficult to navigate.
A cohesive design helps guests feel that the space was created for them rather than assembled only when they arrived.
Plan for Future Flexibility
One of the smartest reasons to design a good guest suite is that its usefulness can extend well beyond overnight visitors.
A guest room may eventually become a home office, hobby space, caregiver room, multigenerational suite, or bedroom for an adult child.
A private bathroom, accessible layout, strong Wi-Fi, good lighting, adequate storage, and climate control all increase the number of ways the space can be used.
A separate entrance may create even more flexibility.
Thinking several years ahead can help homeowners make better decisions now.
This does not require predicting every future need. It simply means avoiding overly specialized design choices that limit the room unnecessarily.
Coordinate Guest-Suite Decisions Early in the Build
Many of the most important guest-suite features are easiest to incorporate before construction begins.
Plumbing locations affect bathroom placement.
HVAC design affects temperature control.
Electrical planning determines outlet and lighting placement.
Framing influences door widths, wall insulation, and future accessibility.
Window placement affects daylight, views, privacy, and heat gain.
Exterior entrances may influence foundations, porches, drainage, and walkways.
Trying to add these features after construction can increase cost and create compromises.
Working through guest-suite needs during the initial design process gives homeowners more options and allows the space to integrate naturally with the rest of the barndominium.
Create a Guest Suite That Works for Years to Come
A well-designed guest suite should do more than give visitors a comfortable place to sleep. It should provide privacy, convenience, accessibility, storage, climate comfort, and enough flexibility to adapt as your household changes.
Planning those details early can make the space more comfortable today and more useful in the future. A guest suite may eventually serve aging parents, adult children, a caregiver, a home office, or another purpose you have not yet anticipated.
That long-term flexibility is one of the biggest advantages of thoughtful barndominium design.
If you are planning a new barndominium, now is the time to think about how a guest suite should fit into the overall floor plan. Barndominiums in Texas can help you explore design ideas, layout considerations, and practical planning strategies so you can create a space that welcomes visitors today and continues to serve your family for years to come.Give us a call at 833-886-6355 or fill out our web form.