
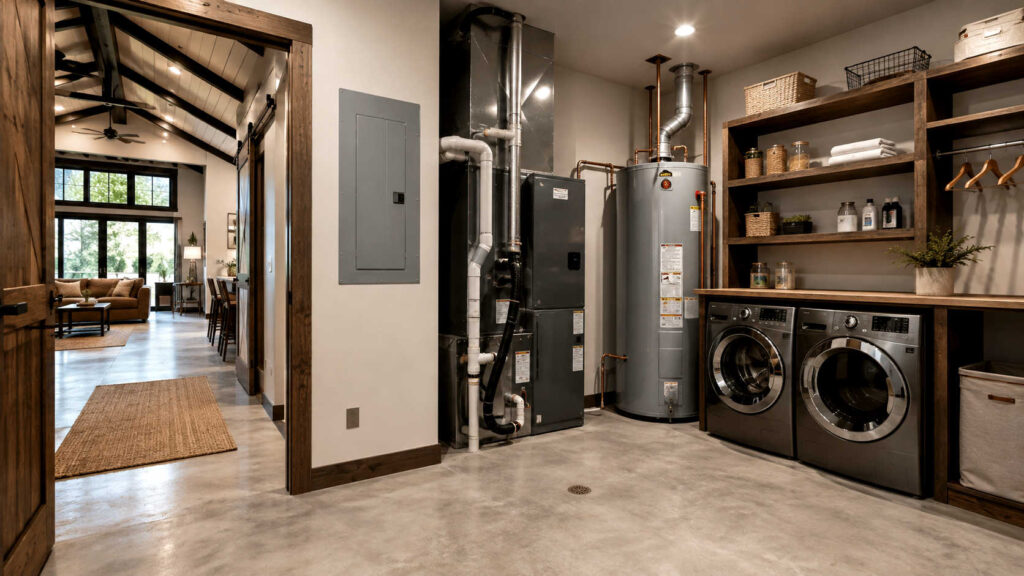
One of the biggest advantages of building a barndominium is the freedom to create a layout that fits the way you actually live. Large open living areas, tall ceilings, attached workshops, oversized garages, and flexible floor plans give homeowners plenty of design options. However, that freedom can create an unexpected challenge when it comes to the less glamorous parts of the home. HVAC equipment, water heaters, electrical panels, laundry appliances, plumbing connections, filtration systems, and other mechanical components all need somewhere to go. If those spaces are treated as an afterthought, homeowners may end up with noisy equipment beside a bedroom, cramped maintenance access, awkward utility closets, or mechanical systems that interfere with otherwise attractive living spaces. At Barndominiums in Texas, we believe these behind-the-scenes areas deserve just as much attention as kitchens, bedrooms, and great rooms because they play a major role in how comfortably and efficiently the home functions.
Thoughtful utility-room planning can make daily life easier while also simplifying future maintenance and repairs. A well-designed mechanical space gives technicians room to work, keeps equipment away from sensitive living areas, and helps organize the systems that support the entire home. It can also provide space for laundry equipment, cleaning supplies, household storage, water treatment components, and future upgrades. The goal is not necessarily to create one enormous mechanical room. Instead, homeowners should think strategically about where different systems belong and how those locations relate to plumbing runs, ductwork, electrical service, garages, kitchens, bathrooms, and exterior access. When Barndominiums in Texas plans a home, these practical considerations can be incorporated early enough that mechanical spaces feel intentional rather than squeezed into leftover corners.
- Choose the Right Location Early
- Plan Enough Mechanical Room Space
- Consider HVAC Equipment Placement
- Keep Electrical Panels Accessible
- Create Convenient Plumbing Access
- Choose a Practical Water Heater Location
- Design the Laundry Room Around Daily Use
- Control Mechanical Equipment Noise
- Provide Proper Ventilation
- Plan for Floor Drains and Water Management
- Maintain Equipment Clearances
- Keep Frequently Serviced Equipment Accessible
- Consider Garage or Workshop Access
- Organize Utility Room Storage
- Separate Mechanical Areas From Bedrooms
- Coordinate Utility Spaces With Kitchens and Bathrooms
- Leave Room for Water Treatment Equipment
- Prepare for Future System Upgrades
- Keep Safety at the Center of the Design
- Coordinate Mechanical Planning With the Overall Floor Plan
Choose the Right Location Early
Mechanical and utility spaces should be considered during the earliest stages of floor-plan development. Waiting until the bedrooms, kitchen, garage, and living spaces are finalized can leave only awkward locations for important equipment. A central or strategically placed mechanical area can shorten plumbing, electrical, and HVAC runs while keeping equipment conveniently accessible. Early planning also gives homeowners more flexibility to separate noisy systems from quiet living spaces.
Plan Enough Mechanical Room Space
A mechanical room should provide more than enough space to physically fit the equipment. Homeowners also need working room around furnaces, air handlers, water heaters, electrical components, and other systems. Crowding equipment into a small closet may save a few square feet on paper, but it can make repairs and replacement considerably more difficult later. A slightly larger mechanical room can provide valuable long-term convenience.
Consider HVAC Equipment Placement
HVAC equipment plays a major role in indoor comfort, so its location deserves careful thought. Placing equipment near the center of the conditioned area may improve distribution efficiency in some designs, while other layouts may benefit from locating certain components closer to exterior walls or attic access. Homeowners should also consider noise, service access, duct routing, and condensate drainage. The best location balances efficiency with practical maintenance needs.
Keep Electrical Panels Accessible
Electrical panels should remain easy to reach without being placed where furniture, shelving, vehicles, or stored belongings are likely to block them. Utility rooms, garages, or dedicated mechanical areas often provide practical locations. Homeowners should also think about future electrical needs, especially if they may eventually add a workshop, electric vehicle charger, additional HVAC equipment, or other high-demand systems.
Create Convenient Plumbing Access
Barndominiums often feature large footprints, making plumbing layout especially important. Grouping bathrooms, kitchens, laundry rooms, and utility spaces reasonably close together can reduce unnecessarily long plumbing runs. Accessible shutoff valves and plumbing connections can also make repairs easier. When plumbing components are hidden behind permanent finishes without access, even a relatively simple repair can become more disruptive than necessary.
Choose a Practical Water Heater Location
Water heaters should be located where they can serve major fixtures efficiently while remaining accessible for service or replacement. A location near bathrooms, kitchens, or laundry areas may help reduce the distance hot water travels through the home. Homeowners should also think about drainage, ventilation requirements when applicable, and the amount of space needed to remove and replace the unit in the future.
Design the Laundry Room Around Daily Use
The laundry room is one of the most frequently used utility spaces in many homes. It should provide enough room for the washer and dryer, sorting, folding, supplies, and comfortable movement. In a barndominium, the laundry area may also work well near a mudroom, garage entrance, primary bedroom, or family hallway. The right location can make household routines significantly more convenient.
Control Mechanical Equipment Noise
Furnaces, air handlers, pumps, water treatment systems, and other equipment can generate noticeable sound. Placing these systems directly beside a bedroom, home office, or quiet sitting area may lead to unnecessary frustration. Strategic room placement, insulated walls, solid doors, and thoughtful equipment selection can help reduce sound transmission. Planning for noise during construction is usually easier than trying to correct it after the home is finished.
Provide Proper Ventilation
Some utility and mechanical areas require ventilation to control heat, humidity, or equipment-related conditions. Even when specialized ventilation is not required, airflow can help prevent a utility room from becoming excessively warm or damp. Laundry rooms also need proper dryer exhaust planning. The specific requirements will depend on the equipment installed, so ventilation needs should be coordinated with the appropriate contractors.
Plan for Floor Drains and Water Management
Water heaters, washing machines, HVAC condensate systems, filtration equipment, and plumbing connections all create potential sources of water. In appropriate applications, floor drains, drain pans, moisture-resistant finishes, or other water-management measures can help reduce damage if leaks occur. The objective is to anticipate where water could appear and provide a sensible way to manage it before it reaches finished living areas.
Maintain Equipment Clearances
Mechanical equipment requires adequate clearance for safe operation, airflow, inspection, and service. Those clearances should remain usable after shelving, cabinets, or storage are added. Homeowners sometimes see unused space around equipment and naturally want to fill it, but doing so can create problems later. The layout should clearly establish which areas need to remain open.
Keep Frequently Serviced Equipment Accessible
Air filters, shutoff valves, electrical disconnects, water filters, pumps, and other service points should be easy to reach. If routine maintenance requires moving heavy storage containers, crawling behind appliances, or removing finished panels, homeowners are less likely to keep up with it. Good utility-room design makes regular maintenance straightforward and encourages homeowners to care for their systems properly.
Consider Garage or Workshop Access
Many barndominiums include large garages or workshops, which can provide convenient access to certain mechanical spaces. A utility room positioned near the garage may allow technicians to reach equipment without walking through the main living area. It can also simplify the movement of large replacement equipment. However, the design should still consider temperature control, noise, safety, and separation between living and work areas.
Organize Utility Room Storage
Utility rooms often become natural storage areas for cleaning supplies, household tools, filters, light bulbs, paper goods, and other necessities. Built-in shelving or cabinets can keep these items organized without interfering with mechanical equipment. The key is to define storage areas separately from required equipment clearances. At Barndominiums in Texas, we encourage homeowners to think of utility rooms as hardworking spaces rather than simply places to hide equipment.
Separate Mechanical Areas From Bedrooms
Locating mechanical equipment beside bedrooms can introduce sound and vibration into spaces where quiet matters most. Whenever the floor plan allows, closets, bathrooms, hallways, garages, or storage areas can provide useful buffers between mechanical rooms and sleeping areas. Even a small amount of separation can improve comfort, particularly when HVAC equipment cycles throughout the night.
Coordinate Utility Spaces With Kitchens and Bathrooms
Kitchens and bathrooms depend heavily on plumbing, hot water, ventilation, and electrical systems. Positioning utility areas strategically in relation to these rooms can simplify system routing and reduce unnecessary complexity. For example, a mechanical space near a cluster of bathrooms may provide shorter plumbing runs. The goal is not to force every room together, but to consider how the home’s major systems connect behind the walls.
Leave Room for Water Treatment Equipment
Depending on the property and water source, a barndominium may eventually need a water softener, filtration system, pressure tank, reverse-osmosis equipment, or other treatment components. Leaving a reasonable amount of utility-room space for these systems can prevent future installation headaches. Homeowners using private wells should pay particular attention to the space required for related equipment.
Prepare for Future System Upgrades
Mechanical systems change over time. A homeowner may eventually install a larger water heater, additional HVAC zone, battery backup system, generator equipment, electric vehicle charger, or more sophisticated water treatment system. Leaving some extra wall area, floor space, conduit pathways, or electrical capacity may make those upgrades easier. Thoughtful planning today can reduce expensive modifications years later.
Keep Safety at the Center of the Design
Utility and mechanical spaces contain equipment that should remain protected, accessible, and properly installed. Combustible materials should not be piled around equipment, electrical components should remain unobstructed, and children should not have easy access to potentially hazardous systems. Local codes and manufacturer requirements will affect specific installations, making professional planning and installation essential.
Coordinate Mechanical Planning With the Overall Floor Plan
The best mechanical spaces do not exist independently from the rest of the home. Their placement affects room dimensions, hallway layouts, garage access, plumbing routes, ductwork, ceiling design, storage, and even furniture placement. Barndominiums in Texas recommends considering mechanical systems as part of the complete floor plan from the beginning. Doing so helps preserve the open character homeowners want while ensuring the systems behind the scenes remain practical and accessible.
FAQs
1. How large should a mechanical room be in a barndominium?
There is no single ideal size because the answer depends on the equipment being installed. The room should accommodate the HVAC system, water heater, electrical components, water treatment equipment, or other systems planned for the space while still providing appropriate service clearances. It is generally better to allow some additional room than to design around the absolute minimum footprint.
2. Should all mechanical equipment be placed in one room?
Not necessarily. Combining systems can make maintenance convenient and reduce the amount of space dedicated to utility functions, but some equipment may work better in different locations. Electrical panels, HVAC components, water heaters, laundry appliances, and well equipment may have different placement requirements. The floor plan should determine whether one centralized room or several smaller utility spaces make more sense.
3. Where is the best place for an HVAC system in a barndominium?
The best location depends on the home’s size, configuration, ductwork design, and type of HVAC system. Accessibility, noise, condensate drainage, airflow, and proximity to conditioned areas should all be considered. An HVAC professional should evaluate the layout before the final equipment location is determined.
4. Can a mechanical room be located inside the garage?
In many designs, a mechanical room adjacent to or accessible from the garage can be very convenient. It may provide easy technician access and keep service activity away from the living area. However, equipment requirements, fire separation, temperature conditions, and local building codes must be considered before choosing this arrangement.
5. Should the laundry room be combined with the mechanical room?
It can be, but combining the two spaces is not always ideal. A shared utility area may conserve space and keep plumbing systems together, but homeowners need enough room for appliances, equipment clearances, storage, folding, and movement. Noise and heat should also be considered. Larger barndominiums may benefit from separating laundry functions from major mechanical equipment.
6. How can homeowners reduce noise from mechanical equipment?
Start by placing equipment away from bedrooms, offices, and other quiet spaces whenever possible. Insulated walls, solid-core doors, vibration isolation, and thoughtful equipment selection may also help. Designing for noise control during construction is usually more effective than trying to modify a finished mechanical room.
7. Should a utility room have a floor drain?
A floor drain can be useful in rooms containing washing machines, water heaters, filtration systems, or other equipment that could leak or discharge water. Whether one is practical or required depends on the home’s plumbing design and local requirements. Drain pans and other water-management features may also be appropriate.
8. How accessible should the electrical panel be?
The electrical panel should remain readily accessible and should never be blocked by permanent cabinets, shelving, stored belongings, or furniture. Required working clearances must be maintained. Choosing a practical location from the beginning helps homeowners avoid conflicts as the space begins to fill with storage.
9. Is it a good idea to put the mechanical room beside a bedroom?
It is usually preferable to create some separation. HVAC equipment, pumps, water heaters, and other systems may create sound or vibration that can be noticeable at night. If the rooms must be adjacent, sound-control measures should be considered during construction.
10. Should utility rooms have exterior access?
Exterior or garage access can be helpful, particularly when large equipment may eventually need to be replaced. Technicians may also appreciate being able to reach mechanical systems without traveling through the main living area. However, direct exterior access is not necessary for every home and should be balanced against security, weather exposure, and the overall layout.
11. How much extra space should be left for future equipment?
Even a modest amount of unused wall and floor space can provide valuable flexibility. Homeowners cannot predict every future technology, but extra room may accommodate water treatment equipment, upgraded HVAC components, battery systems, electrical expansion, or other additions. Planning some flexibility is often less expensive than remodeling later.
12. Should water treatment equipment be planned before construction?
Yes, especially when the property uses a private well or the water supply is known to require filtration or conditioning. Water treatment systems may need electrical service, drainage, plumbing connections, and substantial floor space. Including those needs in the original utility-room design can make installation much easier.
13. Can mechanical spaces also be used for household storage?
Yes, provided storage does not obstruct equipment, ventilation, electrical panels, shutoff valves, or required service areas. Cabinets and shelving can make utility rooms highly functional, but they should be planned around mechanical systems rather than installed wherever space happens to remain.
14. When should mechanical-room planning begin?
Ideally, it should begin while the overall floor plan is still being developed. Early planning allows the builder, HVAC contractor, electrician, and plumber to coordinate major systems with the home’s layout. Waiting until construction is underway may limit placement options and lead to unnecessary compromises.
Build Comfort Into the Spaces You Rarely See
A great barndominium is not defined only by its open living room, spacious kitchen, attractive exterior, or impressive workshop. Much of the home’s long-term performance depends on spaces visitors may never notice. Well-planned utility rooms give mechanical equipment adequate room, keep electrical panels accessible, simplify plumbing repairs, improve laundry functionality, reduce noise, and make routine maintenance easier.
Location matters just as much as size. HVAC systems should work with the duct layout instead of competing with it. Water heaters should remain accessible while serving major fixtures efficiently. Laundry rooms should support everyday routines. Plumbing and electrical components need room for inspection and repair. Drainage, ventilation, storage, safety, and future expansion should also be considered before construction begins.
Most importantly, mechanical planning should support the overall floor plan instead of being added after every other room has already been decided. When homeowners think through these details early, they can preserve the spacious character that makes a barndominium appealing without sacrificing practicality behind the walls.
Plan the Parts of Your Barndominium That Keep Everything Running
A beautiful floor plan deserves equally thoughtful mechanical planning. Whether you are still sketching ideas or preparing to move forward with construction, Barndominiums in Texas can help you think beyond the visible rooms and create a home that works well from the inside out. Call Barndominiums in Texas at 833-886-6355, send us an email, or fill out our Contact Form to discuss your plans. Our team can help you create a barndominium where utility rooms, mechanical equipment, living spaces, storage, garages, and everyday functionality come together in a practical design built around the way you want to live.